


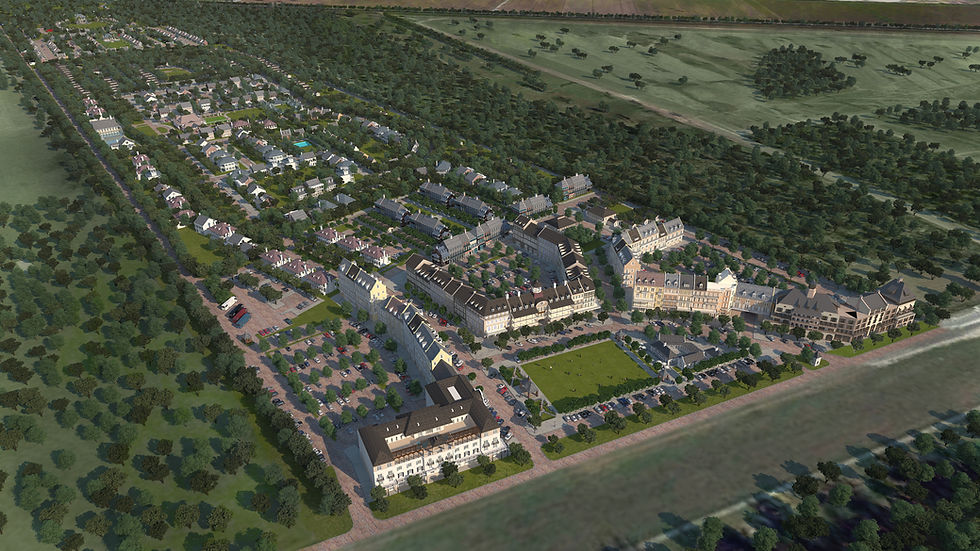
Our Master Plan
Our master plan combines diverse residential neighborhoods with shopping, dining, entertainment, health and wellness, learning, and a good time.


Our Village Estates district will offer larger homesites surrounded by expansive neighborhood parks, preserves, gathering areas and nature. As with Central Square, in this district you have the opportunity to choose a finished home or work with our sales associates to create a semi-custom or custom creation of our own.
Our Architecture
Sketchbook
During the 3+ years of refining our planning for Pointe-Marie, we invested a great deal of effort towards an authentic architectural vocabulary for the village. Some of the ideas in this sketchbook were used while others were not, but the sketchbook provided a guidebook of prototypes for our pursuit of a final architectural palette for the village.
Click on the image to see the PDF Sketchbook or click here.
Pointe-Marie Design Code
All village architecture will be governed by the Pointe-Marie Design Code, a clearly-defined collection of codes, guidelines, and regulations combined with a mindful design review process. The Design Code not only describes what NOT to do, but acts as a living document that shows our homeowners how to contribute towards a cohesive architectural ensemble – a collection of structures that celebrate the design principles and building traditions of Louisiana and the South. This vernacular design vocabulary will not just be a rehash of old historic structures, but will blend with the context, sustainability and advancements of the 21st century.
We have named the result – 21st Century Louisiana.